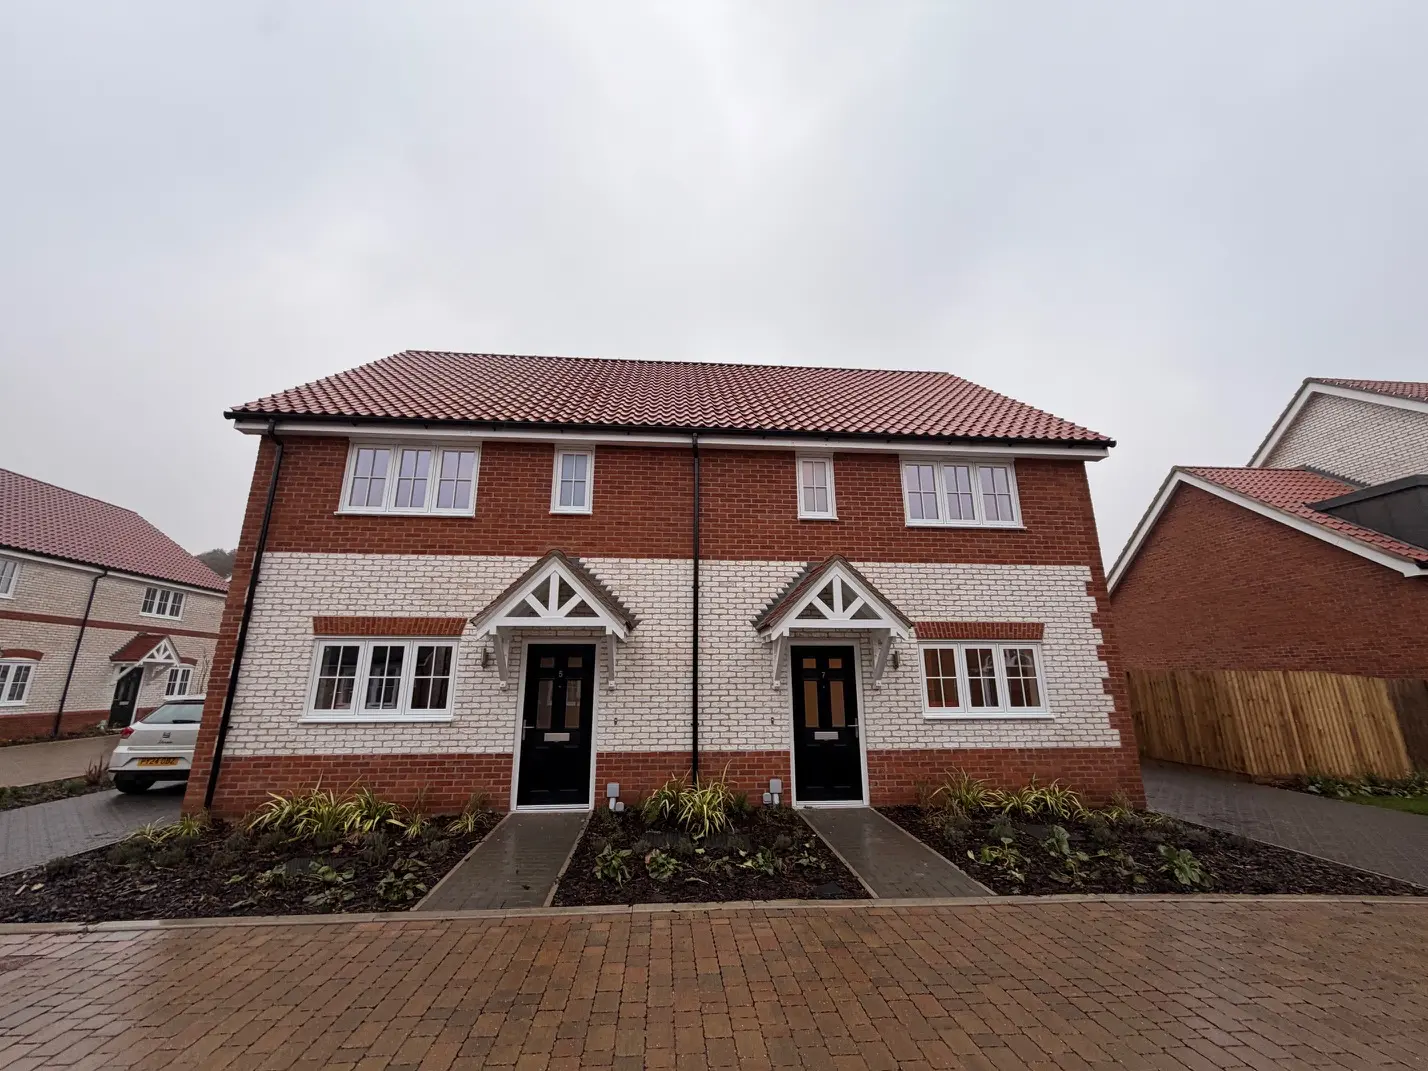
9317 FM XX XX D A 071 HT A 2B Type 2 (P00) Plots 23,24
7.87 MB
ALL PLOTS AVAILABLE NOW
Guide Prices:
Plots 8 and 9 £430,000 – 3 Bed Semi Detached House
Plot 18 and 19 £360,000 – 2 Bed Semi Detached House
Plot 23 & 24 £360,000 – 2 Bed Semi Detached House
Priority will be given to Applicants with a connection to Reydon and the surrounding area with Waverney District
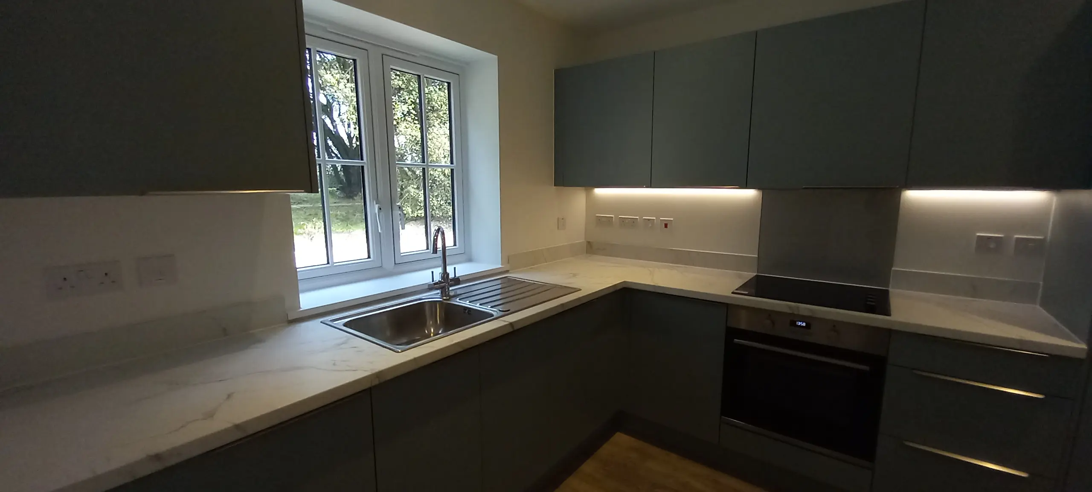
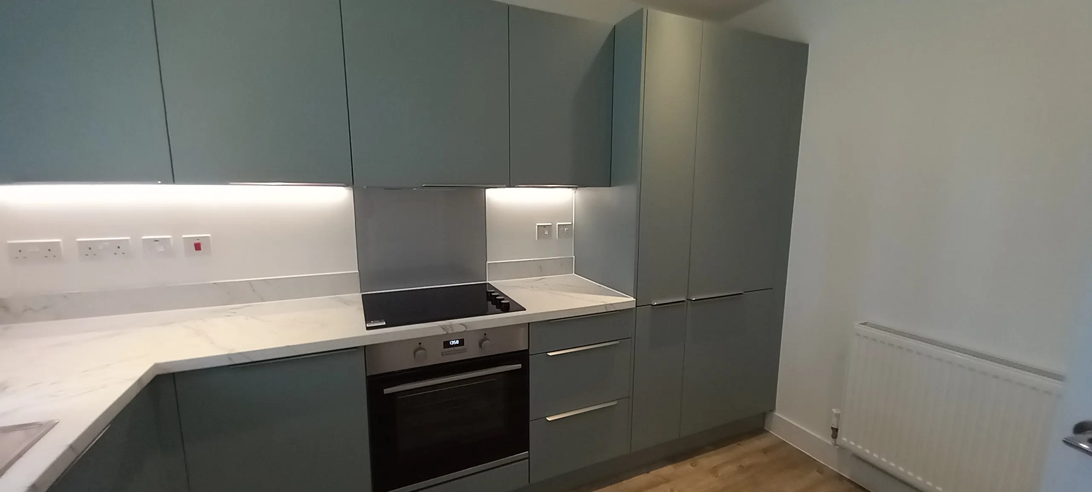
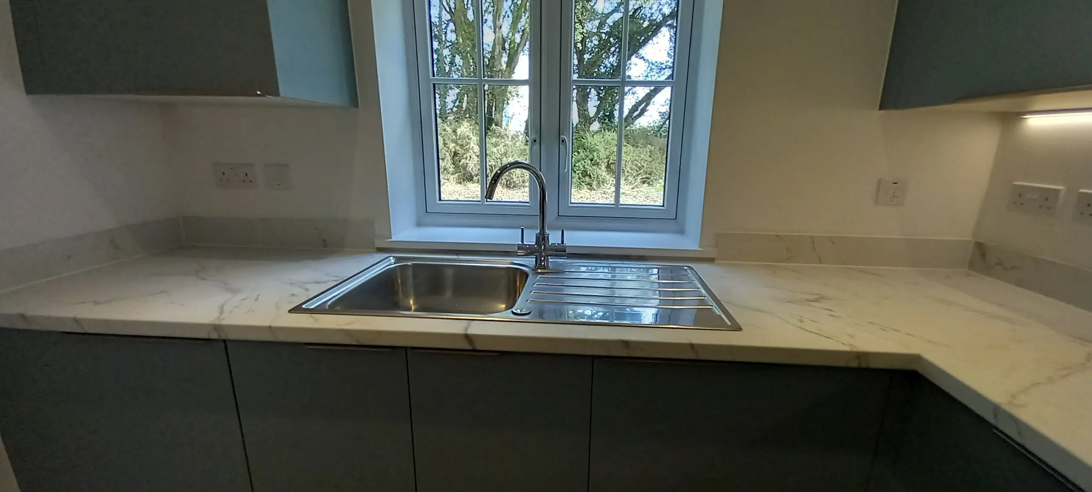
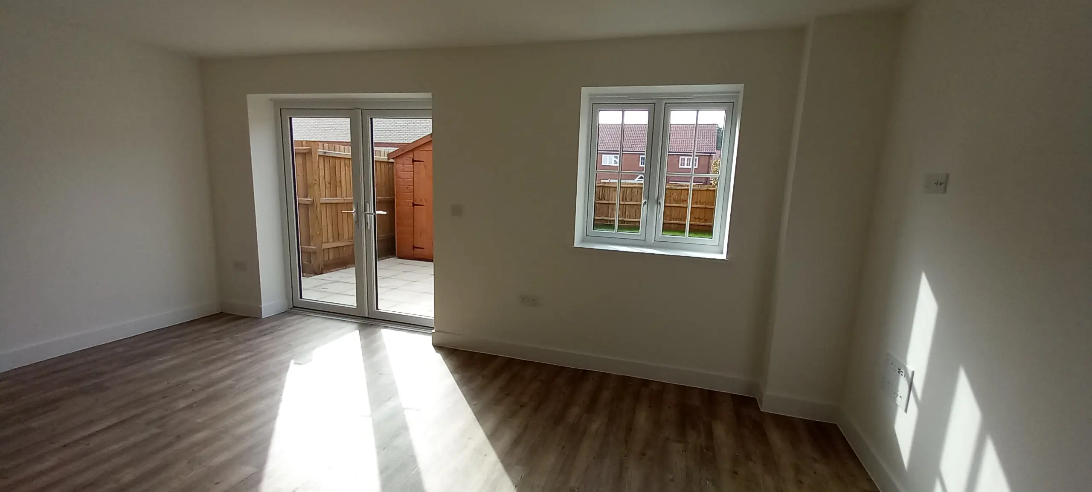
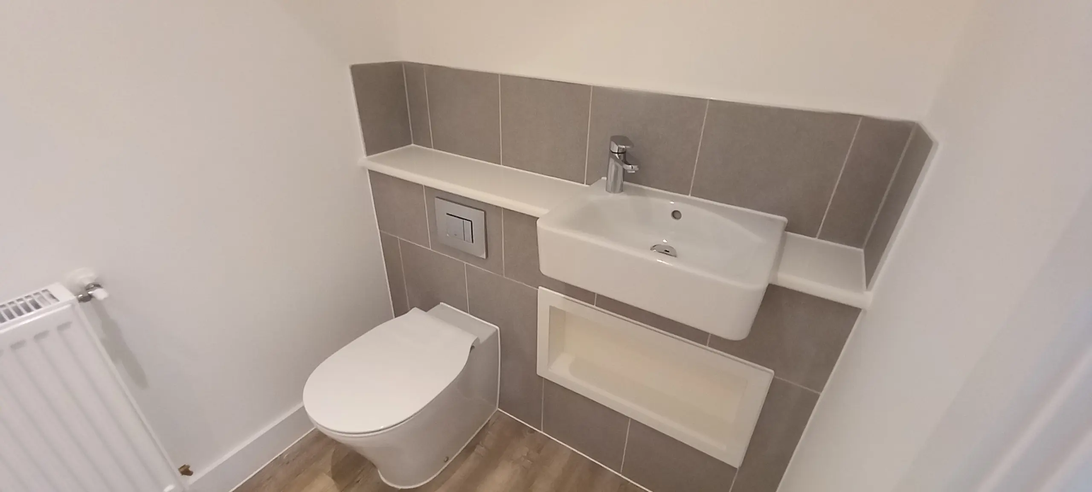
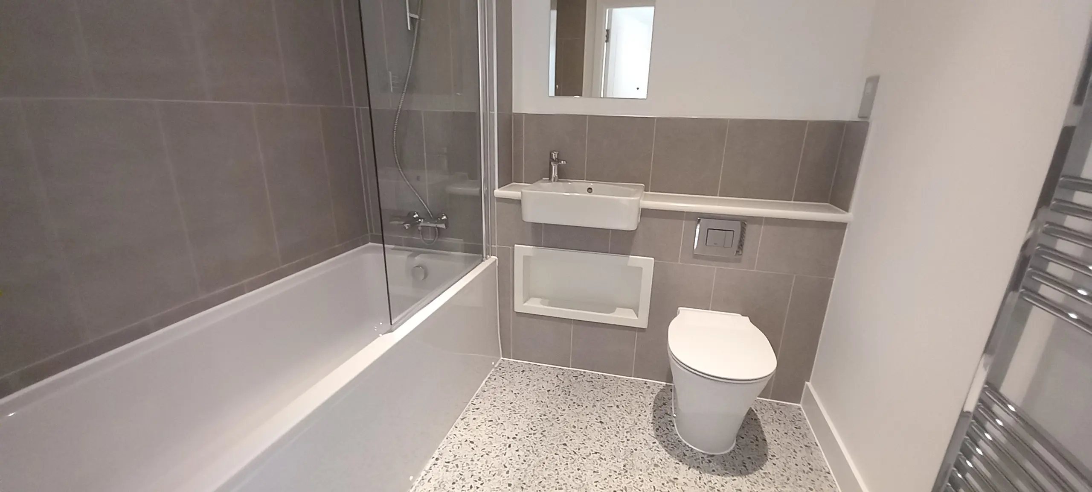
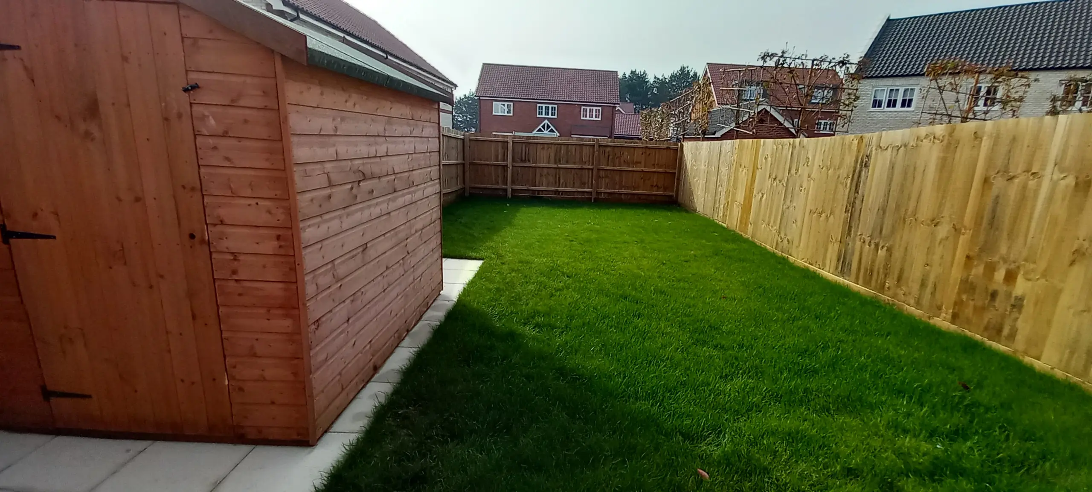
Unlock your future home in Reydon, Suffolk with Orwell.
Reydon is a quiet village situated just outside the stunning seaside town of Southwold. It benefits from several amenities including schools, shops, a pub, a doctors surgery, the village hall and much more within a short walking distance. Reydon Primary School and Saint Felix School are within easy reach and provide education for ages 2-18. One mile from Reydon, you will find Southwold with its iconic high street, colourful beach huts and striking lighthouse. Southwold offers a range of restaurants, shops, hotels, supermarkets and more.
Reydon | Register your Interest Reydon Shared Ownership | Application
Property Details:
Guide Prices
3 Bedroom Semi Detached House – Plots 8 and 9
2 Bedroom Semi Detached House – Plots 18,19,23&24
Features of the Property:
Interested in this location?
If you have any questions, please get in touch via the options:
Sandra Scott Shared Ownership Advisor – Telephone:
Karen Suddes Home Ownership Manager – Telephone:
Email:

You are advised to seek independent financial advice.
These particulars should be treated as general guidance and for illustrative purposes only and should not be relied upon as statements or representations of fact. All landscaping, roads and paving shown are indicative. Roof finishes may vary from the illustrations. We operate a policy of continual product development and individual features may vary. We recommend intending purchasers satisfy themselves by personal inspection or otherwise as to the correctness of these particulars. The development plan is not to scale. Parking spaces shown are indicative only and parking restrictions may apply.
 Together we can end domestic abuse